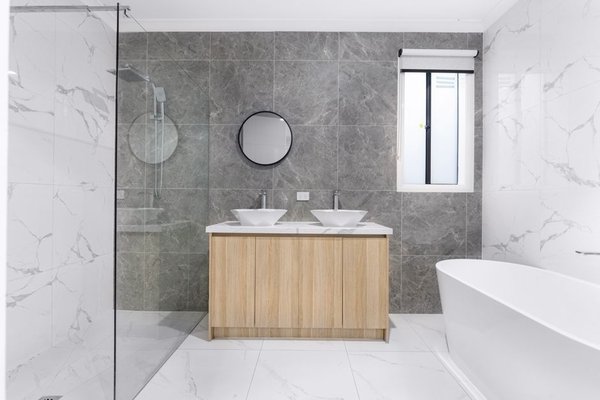
A bathroom can look generous on a mood board and still feel awkward once someone tries to open a drawer, step out of the shower or reach the towel rail. A successful layout starts with those everyday movements, not the finish on the tiles. This bathroom layout planner guide shows how to turn a measured room into a usable bathroom floor plan, working from fixed plumbing and door positions toward comfortable fixture placement.
Start with the room you actually have
Measure wall to wall at floor level, then check again higher up. Older rooms are rarely perfectly square. Mark the finished wall surfaces, ceiling slopes, alcoves, windows, radiators, ventilation openings and any boxed-in pipes. Record where the existing toilet waste outlet, shower drain and water supplies are located.
Draw the outline on graph paper or in a simple digital planner. Choose a consistent scale, then add the doorway and its full swing. Include the depth of door trim and any projecting window sill. A bathroom floor plan needs to show what occupies space, not just the empty rectangle between walls.
Before choosing products, write down the room’s non-negotiables. Does someone need a bathtub for children? Will two people use the basin during the morning rush? Is there a mobility requirement? These answers determine what deserves space and what can be simplified.
Map the daily route before placing fixtures
Imagine entering the room with damp hands, approaching the basin, reaching the toilet and stepping out of the shower. Each action needs standing space. Circulation is often shared between fixtures, but a swinging door or open vanity drawer can temporarily block it.
Give the busiest fixture the easiest access
The basin is often the most frequently used fixture, so keeping it convenient to the entrance can make the room feel effortless. Put towel storage within reach of the shower rather than across the floor. Position the toilet where it has privacy without requiring a winding path through the room.
Let the plumbing layout inform the options
Existing drains are often the strongest constraint. Moving a toilet may require changes to the waste connection, floor structure and venting; shifting a sink a short distance may be simpler, but still needs the correct drainage slope and access. A shower location must also accommodate its drain, waterproofing and floor build-up.
Do not plan around an assumed thin wall: a concealed cistern, recessed niche or pipe chase may need more depth than the drawing suggests. Account for the actual installation specifications, not just the fixture’s advertised width.
Check bathroom clearances, not just fixture dimensions
A vanity can fit neatly against a wall while leaving too little room to stand in front of it. In many US jurisdictions using model plumbing codes, a toilet needs at least 15 inches from its centerline to a side obstruction and at least 21 inches of clear space in front. Those are minimums, not ideal comfort targets. The National Kitchen and Bath Association recommends about 18 inches to the side and 30 inches in front where practical.
As a useful planning target, allow roughly 30 inches of clear floor space in front of bathroom fixtures when possible. Shower entries and accessible layouts have additional requirements. Applicable rules vary by location and project, so verify adopted local codes and any accessibility standards with your building professional.
Measure clearances from the correct reference points. Toilet side space is measured from its centerline; front clearance starts at the projecting front edge. Also test the real width of a shower opening, the reach of cabinet handles and the position of a fully opened drawer.
Draw the door swings and storage access
An inward-opening entry door can cut across the only useful wall or strike the vanity. A pocket or outward-opening door may recover space where appropriate, but check wall cavities, nearby corridors, privacy and local requirements first. Shower doors also need room to operate safely; a fixed glass panel or sliding arrangement may work better in a tight plan.
Storage is part of the layout, not an accessory added afterward. Include a place for toilet paper, daily toiletries, cleaning supplies and dry towels. If a deep vanity steals standing space, compare it with a narrower basin cabinet and wall-mounted storage. Small bathroom storage ideas are most useful when they preserve the main walking route.
Test a realistic small-bathroom scenario
Consider a room roughly 5 feet by 8 feet with an inward-swinging door near one corner, a toilet waste outlet along a long wall and a bath across the far end. Replacing the tub with a shower does not automatically create more usable space. A large hinged shower door could still interfere with the toilet approach.
On the first sketch, retain the toilet connection, place a compact vanity close to the entrance and test a shower enclosure at the far end. On the second, compare a shower opening that avoids the central route. Mark the toilet’s side and front clearances on both drawings. Then tape the fixture outlines on the floor, if the room is empty, and physically rehearse opening the entry door, reaching the basin and stepping out of the shower.
This quick test often reveals more than a polished rendering. A few inches saved on a cabinet may matter more than a larger shower tray. For that choice, checking walk-in shower dimensions against actual standing and entry space is more useful than shopping by appearance alone.
Choose fixtures only after the plan works
Once a layout passes the movement test, compare products using their technical drawings. Check vanity depth with handles fitted, toilet projection from the finished wall, shower screen thickness and the bath’s true external dimensions. Leave allowances for tiles, waterproofing layers and installation tolerances.
Bathroom layout planning FAQs
What should I place first on a bathroom floor plan?
Plot existing walls, doors, windows and plumbing connections first. Next, position the toilet, shower or bath and basin as movable outlines. Check required bathroom clearances before deciding on cabinetry and accessories.
Can I move a toilet to another wall?
Sometimes, but feasibility depends on the waste pipe route, slope, venting and floor construction. Consult a qualified plumber before treating a relocated toilet as a realistic option.
What is the biggest mistake in a small bathroom layout?
Measuring only whether each product fits. A working layout also needs space for people, open doors, storage drawers and cleaning access. Test those movements at full scale.
Is a bathroom layout planner enough for construction?
No. A planner is useful for comparing arrangements, but installation drawings, code compliance, waterproofing, ventilation and structural or plumbing changes may need professional assessment and approval.
Make the room work before making it beautiful
The strongest bathroom layout is rarely the one with the most fixtures. It is the one that respects the plumbing, provides usable clearances and makes everyday routines straightforward. Measure carefully, test two or three arrangements and confirm the technical details before ordering. Then the finishes can enhance a room that already works.