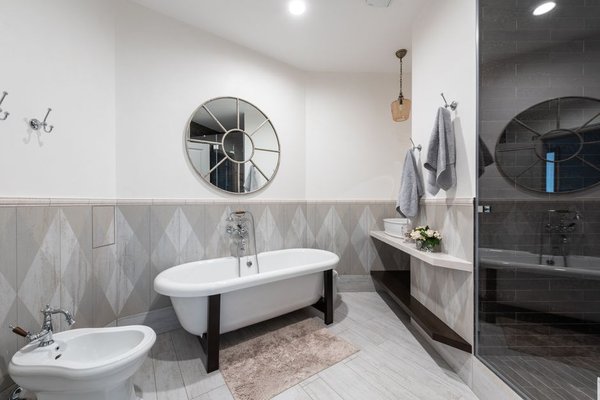
A freestanding bath can make an ordinary bathroom feel like a boutique hotel. But the photographs rarely show the awkward gap behind the tub, the waste pipe beneath it or the space needed to walk past comfortably. Weighing the freestanding bath pros and cons means looking beyond the silhouette to how the room works every morning.
For a UK renovation, the deciding questions are straightforward: can you spare the floor area, can the plumbing reach the chosen position, and will you enjoy keeping the bath and its surroundings clean?
The short answer: when is a freestanding bath worth it?
Choose one if bathing is a genuine pleasure, your layout offers breathing room, and you are prepared for potentially more involved installation. A fitted bath usually makes better sense when space is tight, you need an over-bath shower, or easy cleaning matters more than visual impact. Neither design is automatically more comfortable or better quality.
The advantages that make freestanding baths appealing
A focal point without a bulky surround
A freestanding bath is finished on its visible sides, so it does not need the panels or tiled enclosure associated with many built-in designs. Its curved outline can soften a room full of straight lines. In a generous bathroom, setting it near a window or beneath a feature light creates an intentional centrepiece.
More choice over the bathing position
With plumbing planned appropriately, the bath can sit away from an existing alcove. Double-ended models may allow reclining at either end, while slipper baths support a more upright position. Check the internal length, backrest angle and water depth rather than assuming a larger exterior means a roomier soak.
Individual components can be easier to refresh
Some freestanding designs avoid bath panels and tiled edges that can eventually look tired. Exposed outer surfaces are also easy to wipe where you can reach them. That advantage disappears, however, if the bath is pushed into a narrow gap against a wall.
The drawbacks you will notice after installation
It needs usable space, not merely a matching footprint
Freestanding bath space is the biggest stumbling block. A bath measuring 1,700 by 750 mm may physically fit, yet still interfere with the door, vanity drawers or route to the toilet. You also need room to step in and out safely and reach the surrounding floor with a mop.
Try this before buying: mark the bath’s outline on the floor with masking tape, then add the proposed tap position and stand where you would dry yourself. Open every nearby door and drawer. If you must turn sideways to pass, the design is asking too much of the room. For tighter plans, explore small bathroom layout ideas before committing to a centrepiece.
Cleaning around the back can be irritating
One of the less glamorous freestanding tub drawbacks is the strip of floor between bath and wall. A tiny gap collects splashes and dust but may be too narrow to clean properly. A genuinely accessible gap is more useful than a decorative sliver. Alternatively, a back-to-wall freestanding design can eliminate the hard-to-reach strip if fitted and sealed as the manufacturer specifies.
The shower and storage options are less convenient
A conventional shower-over-bath arrangement is simpler with a fitted shower bath and appropriate screen. It is possible to create other shower arrangements around a freestanding bath, but waterproofing, splash control and positioning need careful design. You may also miss the ledge offered by a tiled surround for shampoo, soap and towels.
Freestanding bath installation: what changes?
Bath plumbing may need to move
With a fitted bath, the waste and supply pipes are often concealed behind a panel or beside a wall. A freestanding bath may need pipework routed under the floor, plus a suitable waste trap and access for maintenance. Floor-standing taps can add a separate installation task; wall-mounted taps may be simpler where the bath sits close enough to the wall.
Ask a plumber to confirm the waste route, drainage fall, tap reach and future access before the floor is tiled. Concrete floors and awkward joist layouts can make relocation particularly disruptive. For broader renovation planning, a bathroom renovation checklist helps bring these decisions forward.
Check the load when the bath is full
Consider the weight of the empty bath, water and person together. Each litre of water adds roughly one kilogram, so a 180-litre fill already represents about 180 kg before the bath and bather are included. Heavy cast-iron or stone-resin models deserve particular attention upstairs or in older properties. Where floor capacity is uncertain, seek an appropriate professional assessment rather than relying on appearance alone.
Budget for the entire job
There is no reliable single installation price: labour depends on existing pipework, flooring, access and tap choice. Compare complete quotations covering the bath, filler, waste, plumbing alterations, floor repairs and finishing. A modestly priced tub can become an expensive choice if its preferred location requires major work.
Freestanding versus built-in: which fits daily life?
Picture two households. In a large main bathroom with a separate shower, a freestanding bath can be a rewarding feature used for unhurried evening soaks. In a narrow family bathroom where children are washed and someone showers every morning, a fitted shower bath usually delivers more function per square metre.
Material matters too. Acrylic is generally lighter and comes in many shapes; heavier materials may feel substantial but demand closer attention to handling and floor support. Heat retention depends on construction, insulation, water temperature and room conditions, not the word ‘freestanding’. When comparing finishes, look at bathroom flooring choices for grip and splash resistance as well as appearance.
Frequently asked questions
Can a freestanding bath go against a wall?
Yes. Some models are specifically designed to sit flush against a wall. Others need space for installation, cleaning or tap access. Follow the exact manufacturer’s positioning and sealing guidance rather than assuming every standalone bath can be pushed back.
Are freestanding baths harder to clean?
The accessible outer surface is usually straightforward to wipe, but the floor behind and beneath the bath can be awkward. The answer depends mainly on clearance, base shape and how easily you can reach the waste area.
Do freestanding baths cost more to install?
They can, particularly when pipes must be moved or floor-standing taps are chosen. If the waste and supplies are already well positioned, the difference may be smaller. Compare itemised fitting quotes rather than tub prices alone.
Are freestanding baths comfortable for tall people?
Some are, but exterior length is misleading. Check the usable internal base length, slope of the backrest and overflow height. If possible, sit in a showroom model before ordering.
Final verdict
A freestanding bath is worth it when its shape enhances the room without undermining circulation, cleaning or practical plumbing. If installing it requires a cramped gap, costly rerouting or sacrificing the household’s only shower, a fitted or back-to-wall bath may be the smarter upgrade. Buy for the bathroom you live in, not just the photograph you admire.