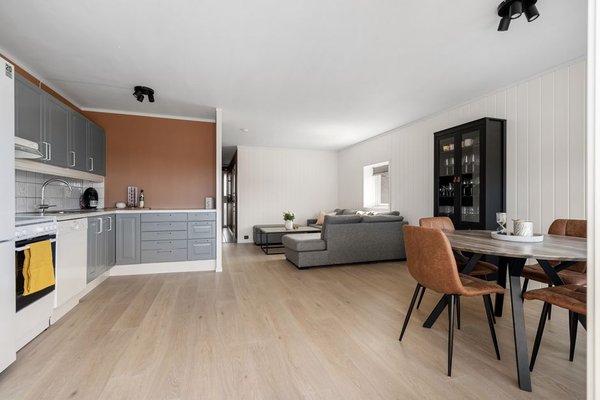
Open plan living can make a UK home feel brighter, more sociable and more spacious, but only when the furniture is arranged with purpose. Without clear zones, a combined living and dining area can become one large passageway filled with unrelated pieces. The best open plan living room layout ideas balance comfort, movement and visual connection, giving each part of the room a clear role without closing it off.
Start with practical zones
Before moving a sofa or buying a table, decide how the space needs to work each day. Most open plan rooms include a living zone and a dining zone. Larger spaces may also need a reading corner, home-working spot or play area. Giving each activity a location makes the overall open plan furniture layout much easier to plan.
Use fixed features as your guide. Doors, windows, radiators, fireplaces, kitchen units and garden access all affect where furniture can sit. Mark the main walking routes first, then arrange each zone around them. This prevents furniture from interrupting everyday movement.
Choose a focal point for the living area
A living zone feels more settled when the seating has something to face. The focal point might be a fireplace, television, large window, shelving or a styled wall. Position the main sofa so it relates naturally to that feature rather than floating without direction.
In many UK homes, the television and fireplace compete for attention. They do not always need to share a wall. An L-shaped arrangement can let the sofa face one focal point while an armchair turns towards another, creating a more conversational setting.
Use the sofa to shape the room
One of the most useful sofa placement ideas is to use its back as a subtle boundary. In a living dining layout, placing the sofa with its back towards the dining table immediately separates relaxing from eating without adding a wall. Leave enough room behind it for chairs to move and people to walk comfortably.
If the room is narrow, placing the sofa against a long wall may preserve more floor space. In a wider room, bringing it forward can create a cosier seating area. A slim console behind the sofa can reinforce the division and provide space for a lamp or decorative objects.
Plan the dining area around real use
The dining table should be close enough to the kitchen for easy serving, but not so close that it blocks cupboards, appliances or the main route. A rectangular table usually suits long spaces, while a round table can improve circulation in a compact or square area.
Remember that chairs need room to move backwards and people need space to pass behind them. If space is tight, a bench that tucks under one side can be more efficient than extra chairs. An extending table is also practical when the area must handle everyday meals and occasional guests.
Protect the open plan flow
Good open plan flow depends on clear routes between the kitchen, table, seating area and exits. Avoid making people walk through the middle of a conversation area or squeeze between the coffee table and sofa. The busiest route should usually run around a furniture group rather than through it.
Balance visual weight as well. If every tall or bulky item sits on one side, the room may feel uneven. Spread larger pieces such as bookcases, sideboards and sofas across the space. Furniture with visible legs can make a compact room feel lighter because more floor remains visible.
Create definition without closing the space
Anchor zones with rugs
A rug helps a furniture group read as one area. In the living zone, choose a size that allows at least the front legs of the sofa and chairs to sit on it. Under a dining table, the rug should extend far enough for chairs to stay on it when pulled back.
Layer the lighting
Open plan rooms rarely work well with one central ceiling light. Use pendants over the dining table, a floor lamp near the sofa and softer table lamps for evenings. Related finishes create continuity, while separate controls help each zone feel distinct.
Repeat colours and materials
Each area can have its own identity, but repeating a few colours, woods or metal finishes prevents a fragmented look. Dining chairs might echo the sofa cushions, while a sideboard and coffee table share a similar timber tone. This connects the zones without making everything match.
Make a small open plan room work harder
Choose furniture according to scale rather than squeezing in standard-sized pieces. A two-seater sofa, nesting tables and a narrow dining table may provide more useful space than one oversized sectional. Wall-mounted storage frees the floor, while multi-purpose furniture reduces clutter.
Do not automatically push everything against the walls. Even in a small room, a carefully positioned sofa or open shelving unit can create structure. Keep boundaries low or visually light so daylight can move through the space, and avoid tall solid dividers unless privacy is essential.
Common layout mistakes to avoid
A frequent mistake is buying furniture before measuring. Product dimensions do not show how an item will feel once doors open, chairs move and people pass. Marking furniture sizes on the floor with masking tape can reveal whether an arrangement is realistic.
Another mistake is creating too many small zones. Open plan living still needs breathing space. Prioritise the activities that happen most often and let less important functions share furniture. A dining table can double as a workspace, while an occasional chair can serve the living area and a nearby reading corner.
Frequently asked questions
Where should a sofa go in an open plan living room?
Place it where it supports the main focal point and helps define the living zone. In many rooms, positioning the sofa with its back towards the dining area creates a clear but open boundary.
How do you separate living and dining areas without walls?
Use furniture placement, rugs, lighting and changes in orientation. A sofa, console, sideboard or open shelving unit can mark the transition while maintaining sightlines and daylight.
What dining table shape works best?
Rectangular tables suit long spaces and larger households, while round tables often improve movement in smaller or squarer rooms. The right choice depends on room shape and chair clearance.
How can an open plan room feel cosy?
Bring seating closer together, add a properly sized rug, use warm layered lighting and include soft textures such as curtains, cushions and upholstery.
Bringing the layout together
The most successful open plan living room layout ideas begin with how the household actually uses the space. Establish the main routes, define a focal point and arrange furniture in clear groups before adding decorative details. When living and dining zones are distinct but visually connected, the room feels calmer, easier to navigate and more comfortable throughout the day.