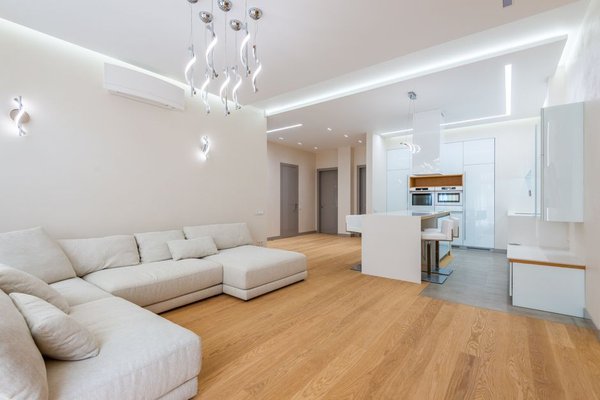
An open-plan room can feel generous and bright, yet it often becomes difficult to use when every activity blends into the same visual field. Good zoning gives each part of the room a clear purpose while preserving light, movement and the sense of space that made the layout appealing in the first place.
The most effective approach is to combine several subtle signals rather than relying on one dramatic divider. A rug can mark the living area, pendant lights can identify the dining zone, and furniture placement can guide people through the room. Together, these elements create natural boundaries.
Start with movement, not furniture
Before rearranging anything, identify the routes people use most often. Keep these circulation lines clear so each zone feels connected without becoming congested.
Sketch the room and mark doors, windows, radiators, sockets and fixed features. Then assign a primary function to each area. The brightest corner may suit dining or reading, while a section with fewer interruptions may work better for television and relaxation.
Use furniture to create invisible boundaries
Furniture room dividers do not have to be tall screens or bulky shelving. The back of a sofa can create a strong visual edge between a living area and a dining space, especially when it faces away from the table. A slim console behind the sofa can reinforce the boundary.
An open bookcase can also separate functions without blocking light. In smaller spaces, a low sideboard, narrow bench or pair of armchairs can perform the same job with less visual weight.
Turn furniture towards its own activity
Orientation matters as much as position. Chairs angled towards the sofa create a conversation area, while dining chairs grouped closely around the table signal a separate purpose. Pulling key pieces inward creates distinct islands of activity and often makes the room feel more considered.
Anchor each zone with the right rug
Among the most reliable rug zoning ideas is using one large rug per main activity area. In a living zone, the rug should sit beneath at least the front legs of the sofa and chairs. This visually gathers the seating into one unit. A rug floating in the centre without touching the furniture can make the arrangement look smaller and disconnected.
Under a dining table, allow enough rug around the edges for chairs to remain on it when pulled out. Flatweave or short-pile designs are practical because chairs move easily and crumbs are simpler to clean. The rugs need not match, but should share a compatible colour or texture.
In a compact room, one rug may be enough. Use it for the most important zone and define the second area through lighting and furniture direction. Too many small rugs can fragment the floor.
Let lighting define different moods
Lighting zoning is especially effective after dark. A pendant centred over the dining table creates a clear focal point, while a floor lamp beside the sofa establishes a softer living area. Task lighting can identify a reading chair, desk or kitchen preparation space without requiring any physical barrier.
Use separate switches or smart bulbs where possible so each zone can operate independently. Keeping the colour temperature broadly consistent prevents the room from feeling visually disjointed.
Create zones with colour and materials
Paint can suggest a boundary even when no wall divides the floor. A different shade on one feature wall, a painted ceiling section above the dining table, or a colour block behind a desk can define an activity area. For a quieter result, keep the wall colour consistent and vary materials instead.
For example, repeat timber around the dining area through the table, chairs and pendant detail, then use softer fabrics and rounded shapes in the living zone. The contrast gives each section its own character while repeated accents help the full room feel cohesive.
Use storage as part of the layout
A sideboard beside the dining table creates a service zone for crockery and linens. A media unit anchors the living area, while a low shelving unit between functions can hold books, baskets and display pieces. Keep tall storage near walls where it will not interrupt views or daylight.
A practical zoning example
Imagine a rectangular room with a kitchen at one end, patio doors at the other and a dining table floating in the middle. Place the table closer to the kitchen for easier serving, then centre a pendant directly above it. Turn the sofa so its back faces the table, leaving a clear walkway along one side towards the patio doors.
Add a console behind the sofa and place a large rug beneath the front legs of the seating. A floor lamp in the far corner completes the living area. The room now has two distinct zones, yet light still travels through the space and nobody has to navigate around a solid divider.
Keep the room visually connected
Zoning should create distinction, not make each section look like a separate showroom. Repeat two or three elements across the room, such as black metal, warm oak or a muted accent colour. This repetition links the zones.
Scale matters too. An oversized sofa can dominate the dining area, while a tiny table may feel lost beside substantial seating. Choose pieces that feel balanced when viewed together. Related topics worth exploring include small living room layout ideas, choosing the right rug size and open-plan lighting ideas.
Common zoning mistakes to avoid
Do not block the main source of daylight with tall furniture. Avoid placing the dining table in a busy walkway, and resist using too many competing colours or floor coverings. Test the arrangement with masking tape marking rug edges and furniture footprints before committing.
Frequently asked questions
How can I divide an open-plan room on a small budget?
Rearrange existing furniture first. Turning a sofa, moving the dining table closer to the kitchen and adding lamps in separate areas can create clear zones without buying large new pieces. A well-sized second-hand rug can provide an affordable visual anchor.
Can two different rugs work in one open-plan space?
Yes. Choose rugs that share at least one quality, such as colour, texture or pattern scale. They should be different enough to mark separate areas but related enough to avoid looking accidental.
What is the best furniture divider for a dark room?
A low console, bench or open-backed shelving unit is usually better than a solid screen. It defines the boundary while allowing daylight and views to continue through the space.
How do I zone an open-plan room without making it feel smaller?
Keep circulation routes open, use low furniture, limit contrasting materials and choose rugs that are large enough for their furniture groups. Clear zones usually make a room feel calmer and more spacious than an undefined layout.
Build boundaries that support daily life
The best open-plan arrangement is not the one with the most obvious divisions. It is the one that makes everyday activities easier. Start with movement, group furniture around purpose, then reinforce each area with rugs, lighting, colour and storage. These layered open plan zoning techniques create definition without sacrificing openness, giving the room structure while keeping it flexible, bright and welcoming.