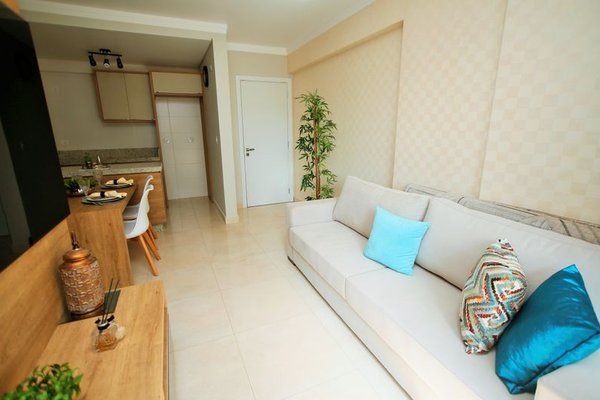
Small UK living rooms rarely fail because they lack style. The real difficulty is usually the floor plan: a door, radiator, chimney breast or bay window limiting furniture placement. The best small living room layout ideas UK homeowners can use begin with these fixed features rather than fighting them.
A successful room needs clear movement, comfortable seating and furniture suited to the space. Plan for the way you actually live, whether the room is mainly used for television, conversation, children’s play, occasional dining or working from home.
Decide what the room must do first
Choose the room’s two most important functions before moving furniture. A family may need generous seating and toy storage, while someone in a one-bedroom flat may value a reading chair and discreet desk. This prevents the common mistake of squeezing in a coffee table, armchair, sideboard and workspace simply because each item seems useful on its own. A compact living room layout works better when fewer pieces have clearly defined jobs.
Measure the awkward features, not just the walls
Record the room’s dimensions, then mark the door swing, windows, radiators, sockets, fireplace, alcoves and routes to adjoining rooms. Use masking tape on the floor to outline the sofa and larger furniture. This reveals whether drawers can open, someone can pass comfortably, or a chair will block the doorway.
Check access into the property too. A sofa may fit the lounge yet be impossible to manoeuvre through a narrow hallway, tight turn or staircase, so compare packaged dimensions with every doorway on the delivery route.
Use the longest uninterrupted wall for the sofa
In many rooms, the main sofa works best against the longest clear wall. This leaves the centre open and creates a straightforward route through the space. Choose a model whose arms and depth suit the room rather than automatically buying the widest sofa that fits.
Pushing everything tightly against the walls can make a narrow lounge feel like a corridor. Where space allows, bring the sofa slightly forward; a modest gap can make the arrangement feel considered and provide room for cable management.
Work with a terraced house living room
A typical terraced house living room may have a chimney breast, front window and door positioned close together. Treat the fireplace wall as a natural anchor. The television can sit in an alcove or on a low unit beside the chimney breast, while the sofa faces the focal area without blocking the route from the hall.
In a long, narrow room, avoid lining a large sofa and several cabinets along opposite walls. Use one substantial seating piece with a compact chair angled towards it. A round side table is easier to move around and removes sharp corners from a busy walkway.
Alcoves can hold fitted or freestanding storage without extending far into the room. Keeping books, media equipment and everyday clutter on one wall creates a calmer view elsewhere. A useful related internal guide would be small living room storage ideas.
Make a flat living room feel flexible
Flat living room ideas often need to accommodate several activities in one space. Instead of dividing a small room with bulky furniture, create light visual zones. A rug can define seating, a wall light can identify a dining corner, and a different wall colour can give a compact workspace its own identity.
Choose pieces that can change role. Nesting tables provide extra surfaces, a storage stool can replace a fixed coffee table, and a drop-leaf table can serve as a desk or dining spot.
Choose furniture by footprint, not label
Furniture sold as “small” is not always space-efficient. Compare width, depth and operating clearance. A shallow two-and-a-half-seat sofa may provide more practical seating than a compact corner sofa with a bulky chaise, while one comfortable armchair may work better than two rarely used chairs.
For a better small space furniture arrangement, vary shapes and heights. Pair a straight sofa with a round table, use wall-mounted lighting instead of multiple floor lamps, and select one taller storage unit rather than several low cabinets scattered around the room. Furniture placement rules for small living rooms would be another natural internal resource.
Keep the route through the room obvious
The clearest layout lets someone enter and reach a seat, window or adjoining room without weaving around furniture. Avoid placing a deep chair inside the doorway, keep cupboards accessible, and do not block a radiator with a large sofa.
A practical layout example
Imagine a narrow Victorian terrace lounge with a bay window, side fireplace and rear door. Place a modest sofa opposite the fireplace and a compact swivel chair near the bay, where it can face the sofa or turn towards the window. Use one alcove for closed storage, the other for the television, and replace a large coffee table with nesting tables.
This keeps the route clear, uses the bay without filling it and provides flexible seating. Outline every item with tape and live with the proposed footprints for a day; this often exposes problems a floor plan misses.
Reduce visual clutter without losing personality
Group pictures into one gallery rather than spreading small frames across every wall. Repeat a limited palette through cushions, curtains and rugs. Use closed storage for cables, paperwork and toys, leaving a few open areas for favourite objects.
Lighting should come from more than one source. A ceiling light alone can flatten the room, while a wall light, table lamp and focused reading light create depth without using much floor space. Readers may also find zoning an open-plan room without walls helpful.
Frequently asked questions
Where should a sofa go in a small living room?
Start with the longest useful wall, but check the doorway, radiator and main walking route first. In a narrow room, a sofa facing the focal wall is often simpler than placing it across the room. Use floor tape to confirm its depth before moving or ordering it.
Should furniture touch the walls in a small lounge?
Not necessarily. Moving a sofa or chair slightly away from the wall can make the layout feel more intentional and improve access to curtains or sockets.
Is a corner sofa suitable for a small UK living room?
It can be, especially when it uses an otherwise empty corner, but measure the chaise and access route carefully. A corner sofa is less flexible than separate seating, so it works best when the room’s purpose and layout are unlikely to change.
How can I include a desk without overcrowding the room?
Use a shallow desk, wall-mounted surface or drop-leaf table in an alcove or quiet corner. Choose a light chair that can double as occasional seating, and add nearby storage so work items can be cleared away at the end of the day.
Make the layout earn its space
The strongest small living room layouts are not based on one universal formula. They respond to the room’s doors, windows, heating, focal points and daily routines. Measure carefully, prioritise the functions that matter and choose furniture that earns its footprint. A compact UK lounge can then feel comfortable, practical and personal without pretending to be larger than it is.