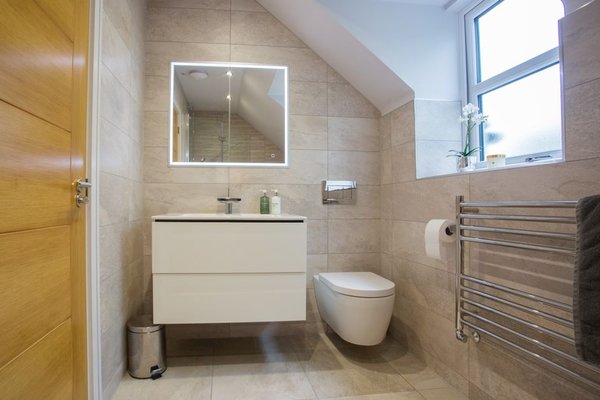
A vanity unit can look compact online yet feel oversized once fitted beside a toilet or an inward-opening door. Choosing bathroom vanity unit sizes starts with the room, not the cabinet. Check the complete width, the furthest projection into the room, the finished basin height and the space needed to open storage.
UK retailers usually list sizes in millimetres, but a “600 mm unit” is only a starting point. Its basin, worktop and handles may affect the installed dimensions. Always compare the manufacturer’s drawing with measurements taken in your bathroom.
Common bathroom vanity unit widths in the UK
These are useful shopping categories, not universal standards. Exact vanity unit dimensions depend on the model.
400–500 mm: cloakrooms and small ensuites
A 400 or 450 mm basin unit can work where a larger cabinet would block movement. Compact designs often use shallow or offset basins. Check the bowl is comfortable for handwashing and that the tap does not crowd it. A 500 mm model may provide better storage if the wall has room.
600–800 mm: typical single-basin bathrooms
A 600 mm vanity is a common choice for a main bathroom, balancing basin size and storage. Moving to 750 or 800 mm may add drawers and countertop space, but that extra width is unhelpful if it obstructs a WC or towel rail. Compare internal storage measurements, not just the advertised width.
900–1200 mm and wider: generous layouts
Larger units allow wider bowls, more counter space or sometimes two basins. A 1200 mm vanity does not necessarily have a double basin: many designs feature one central sink. For a shared bathroom, assess tap spacing and whether two people can comfortably stand nearby.
Depth and height are as important as width
Check the full bathroom cabinet depth
Slimline units may be roughly 250–350 mm deep, while fuller-size models are commonly around 400–500 mm. These are ranges, not guaranteed specifications. What matters is the furthest projection from the finished wall, including a projecting basin, handle or worktop lip. A semi-recessed basin can make a shallow cabinet protrude farther than expected.
In a narrow room, saving 50 mm of depth may improve movement more than saving 100 mm of width. Always look for an overall depth measurement on the technical drawing.
Use the finished basin height
The top of a fitted basin is often around 800–900 mm above the floor, depending on the design. Floor-standing units have a more fixed height, while wall-hung units offer some adjustment within installation limits. Countertop bowls raise the finished rim above the cabinet surface, which matters when planning mirrors and taps.
How to measure before buying
First, measure the available wall run at floor level, cabinet height and basin height. Use the narrowest figure. Skirting boards, boxed pipes, uneven walls and overhanging worktops can all reduce usable width. Avoid assuming a nominal 600 mm cabinet will fit an exact 600 mm gap without installation allowance.
Next, measure from the proposed vanity wall to the nearest fixed obstruction opposite, such as a bath panel. Subtract the entire installed projection to estimate standing space. Around 700–800 mm in front is a useful comfort target where possible, not a universal legal minimum. Consider whether someone needs to pass behind the basin user.
Then mark the cabinet’s outline with masking tape. Swing the bathroom door fully, imagining the vanity’s handles, drawers and cupboard doors in their open positions. Door clearance problems often appear only when furniture is tested this way.
Finally, record the waste outlet, hot and cold supplies, radiator valves and wall construction. Pipe positions may dictate whether a drawer unit fits without alterations, and a wall-hung cabinet needs a suitable supporting structure.
A worked example for a narrow bathroom
Imagine 690 mm of usable wall width and 1180 mm between that wall and the opposite bath panel. A nominal 600 mm-wide unit could fit, subject to its true width and nearby fittings. If its complete projection is 450 mm, approximately 730 mm remains in front. A 500 mm-deep model leaves only 680 mm.
That 50 mm may make the shallow option more practical, even if its drawers hold less. Check that the basin is still comfortable, that drawers do not strike the bath and that the entrance remains clear. These figures illustrate a method rather than prescribe a size for every home.
Let basin type and plumbing guide your shortlist
Basin unit sizes vary with the way the bowl is fitted. An integrated basin is designed for its cabinet; a countertop basin needs adequate surface depth and a suitable tap. A semi-recessed basin may offer a full-size bowl above a shallow cabinet, but its front edge can reduce walking space.
Drawers make toiletries easy to reach, yet waste traps can require large internal cut-outs. A cupboard may accommodate existing pipework more easily. Where connections emerge from the floor, check the manufacturer’s installation diagram before ordering a wall-hung design intended for concealed wall pipes.
Wall-hung units can make cleaning beneath the cabinet easier, but the wall and fixings must support the loaded unit. Ask a competent installer to assess this if the construction is uncertain.
Balance storage with usable vanity clearance
Measure the items you actually store. Cleaning bottles, spare towels and hair tools need different drawer heights, and a wide unit may still have limited capacity around its plumbing. For tight rooms, extra shelves or a mirrored cabinet may serve better than choosing a deeper vanity.
Related planning topics include small bathroom layout ideas, wall-hung bathroom storage and choosing bathroom taps. Considering them together can help avoid buying a cabinet before deciding where the basin and its fittings belong.
Frequently asked questions
What is the most common bathroom vanity unit size?
About 600 mm wide is a common UK single-basin option. Both 500 mm and 800 mm units are also widely sold. Check the actual manufacturer’s measurements, as nominal widths may not describe every finished edge.
What depth is suitable for a small bathroom?
Shallow units around 250–350 mm can work in cloakrooms. Models around 350–400 mm may provide a more comfortable basin. The best choice depends on the overall projection and the remaining space in front, not cabinet depth alone.
How much clear space is needed in front of a vanity?
Roughly 700–800 mm is a helpful comfort target where the layout permits. It is not a blanket UK statutory requirement. Allow separately for door swings, open drawers and any accessibility needs.
Is an 800 mm vanity too wide for a small bathroom?
Not automatically. An 800 mm-wide shallow unit may fit better than a narrower, deeper design. Confirm wall width, basin projection, nearby fittings and the usable route through the room.
Choose the fit, not just the size label
The best vanity is the one that leaves room to wash, move and open storage comfortably. Shortlist models by finished width, depth, height, basin layout and plumbing compatibility. Check technical drawings, then measure again after tiling or other wall finishes. A few careful checks now are much easier than discovering later that the bathroom door or cabinet drawers cannot open.